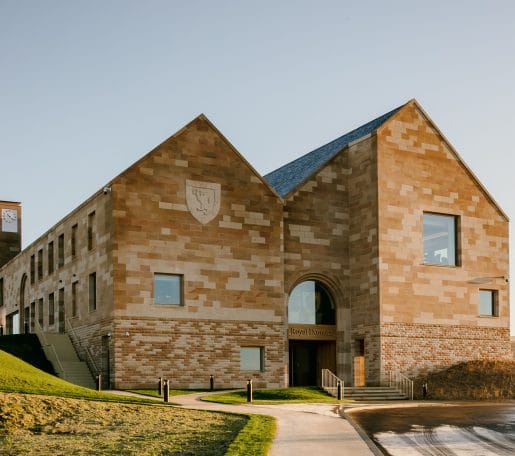


Fairhurst provided geotechnical, civil, and structural engineering services to bring this project to life, designing the three‑storey steel frame structure with large reinforced concrete retaining walls and generous open‑plan circulation areas. The combination of extensive curtain wall glazing and tight movement tolerances within the stone masonry created an engineering challenge, particularly in providing bracing for global stability while ensuring the lintels appeared natural.
The large vaulted ceiling over the main lounge and dining area was constructed using cranked steel beams supported at ridge level, along with a feature circular column and beam arrangement at the glazed curtain wall.
Fairhurst’s deep knowledge and understanding of natural stone masonry in local historic buildings informed the specification of a hydraulic lime mortar, allowing wider movement joint spacing on the external elevations. This avoided the unsightly grid pattern of joints that might otherwise have appeared along the building.