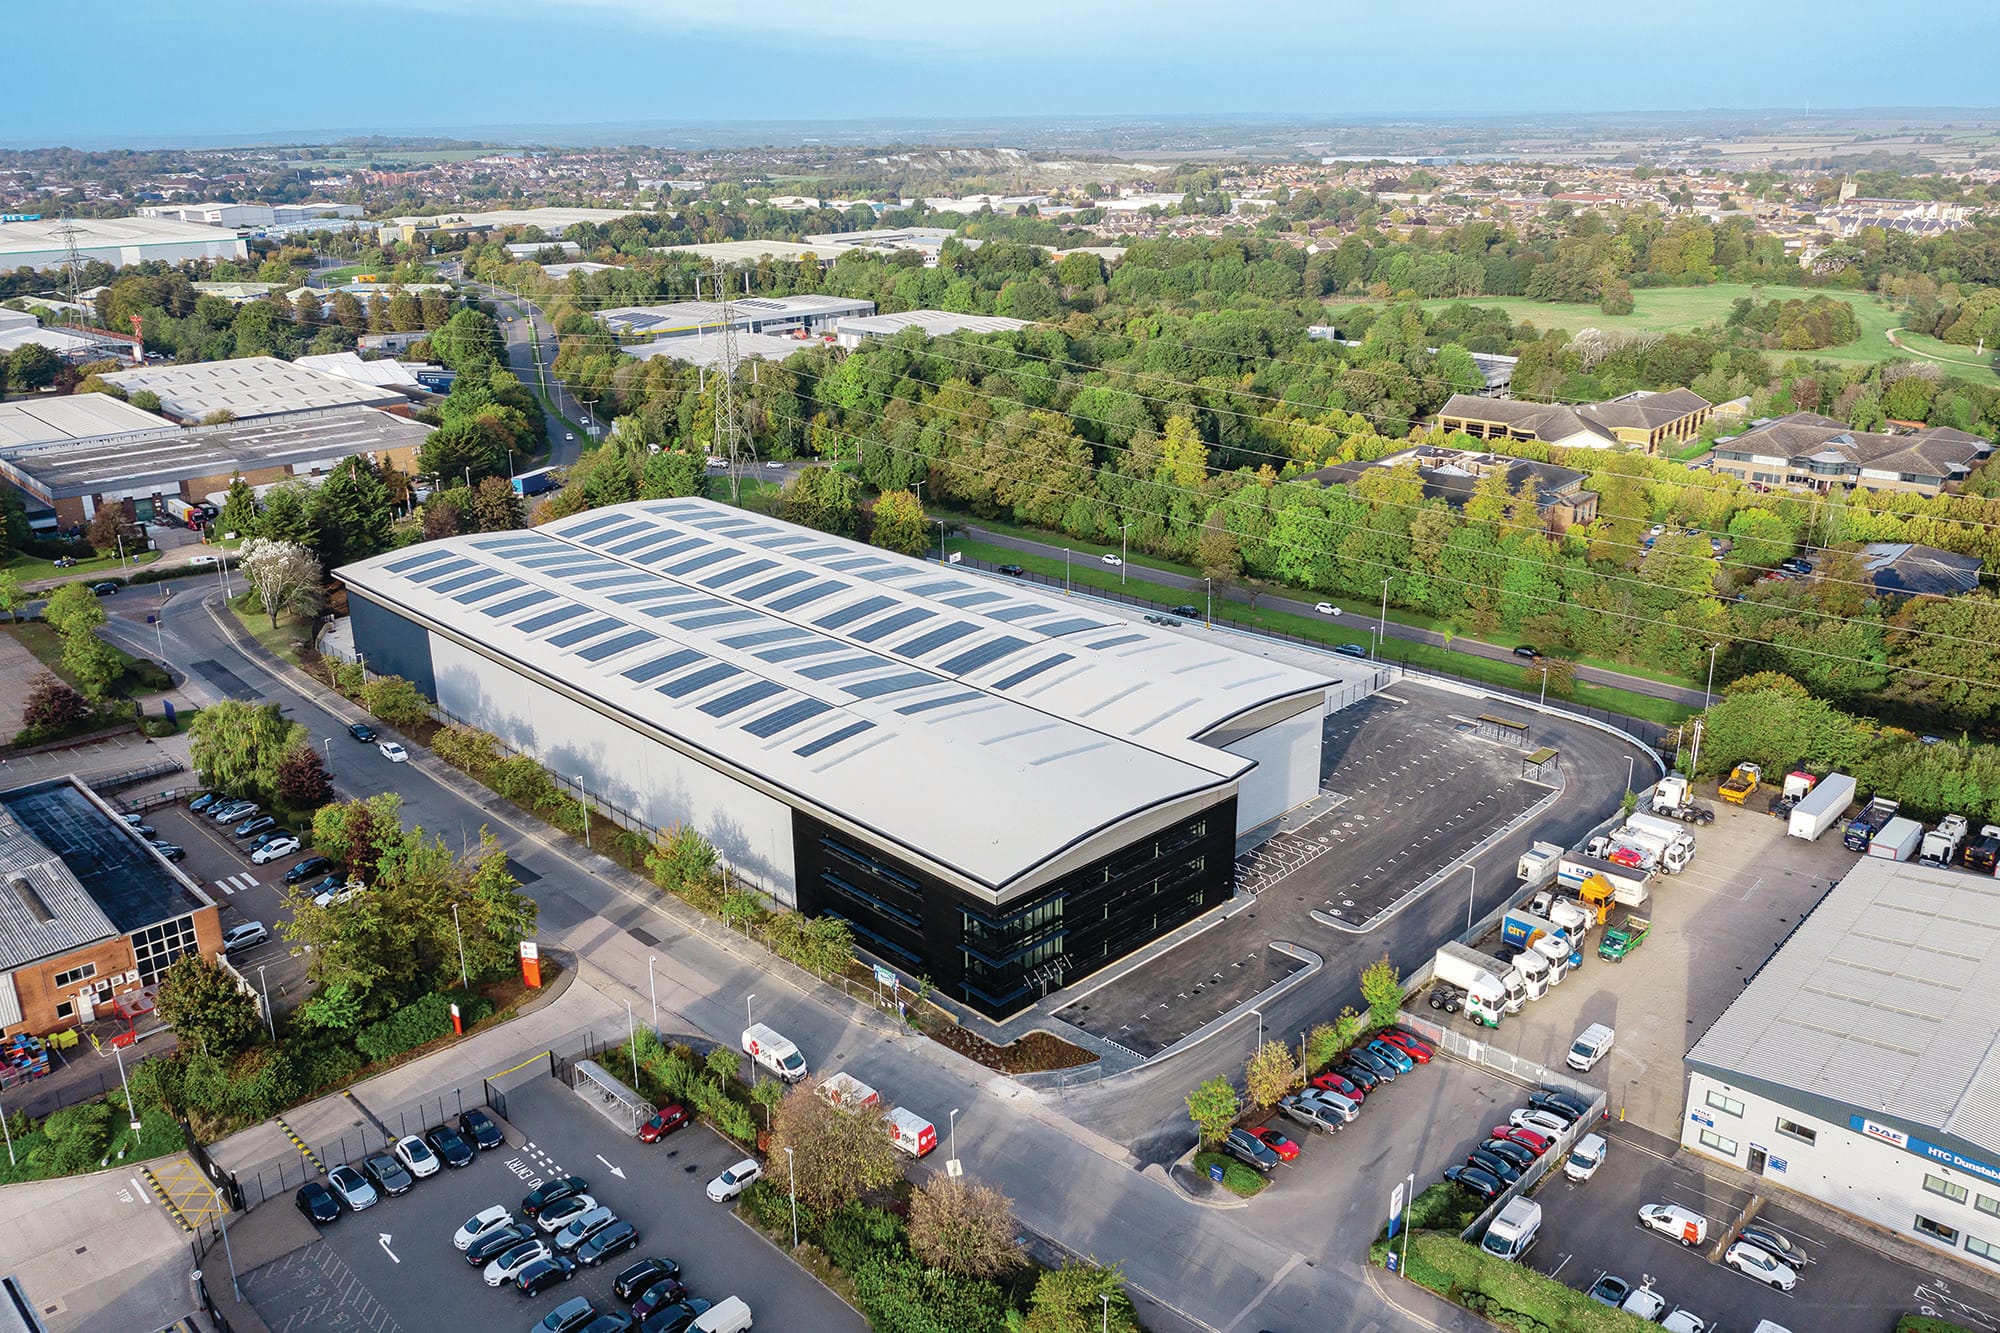


Vision90 is a circa 90,000 sq.ft warehouse constructed in a prominent location at one of the main entrances into the Woodside Industrial Estate, which is situated to the north of Dunstable.
The site formerly contained a manufacturing facility, dating to the late 1970’s, producing parcel packaging tape. The site had challenging constraints including electricity pylon and overhead cables as well as a significant level change of more than 5m from front to back. The need to retain existing mature trees and the site boundary alignment resulted in a reducing yard depth along the building which required a careful review of vehicle tracking to optimise the site masterplan
The changes in existing site topography required extensive retaining walls along the northern boundary to form the service yard. The existing site surface water drainage went to soakaways down into the chalk formation beneath the site. However, for our new drainage the local planning authority required connection back to the public sewers in the main road to the south, at the highest point of the site. This led to a pumped solution having to be adopted.
The cut and fill earthworks analysis for the site had to balance numerous fixed tie-in points around the boundary with additional retaining walls, utilising metal posts and timber slats along the southern boundary to lessen the slope batters to allow for tree planting.
Aerial Images: © Legal & General