
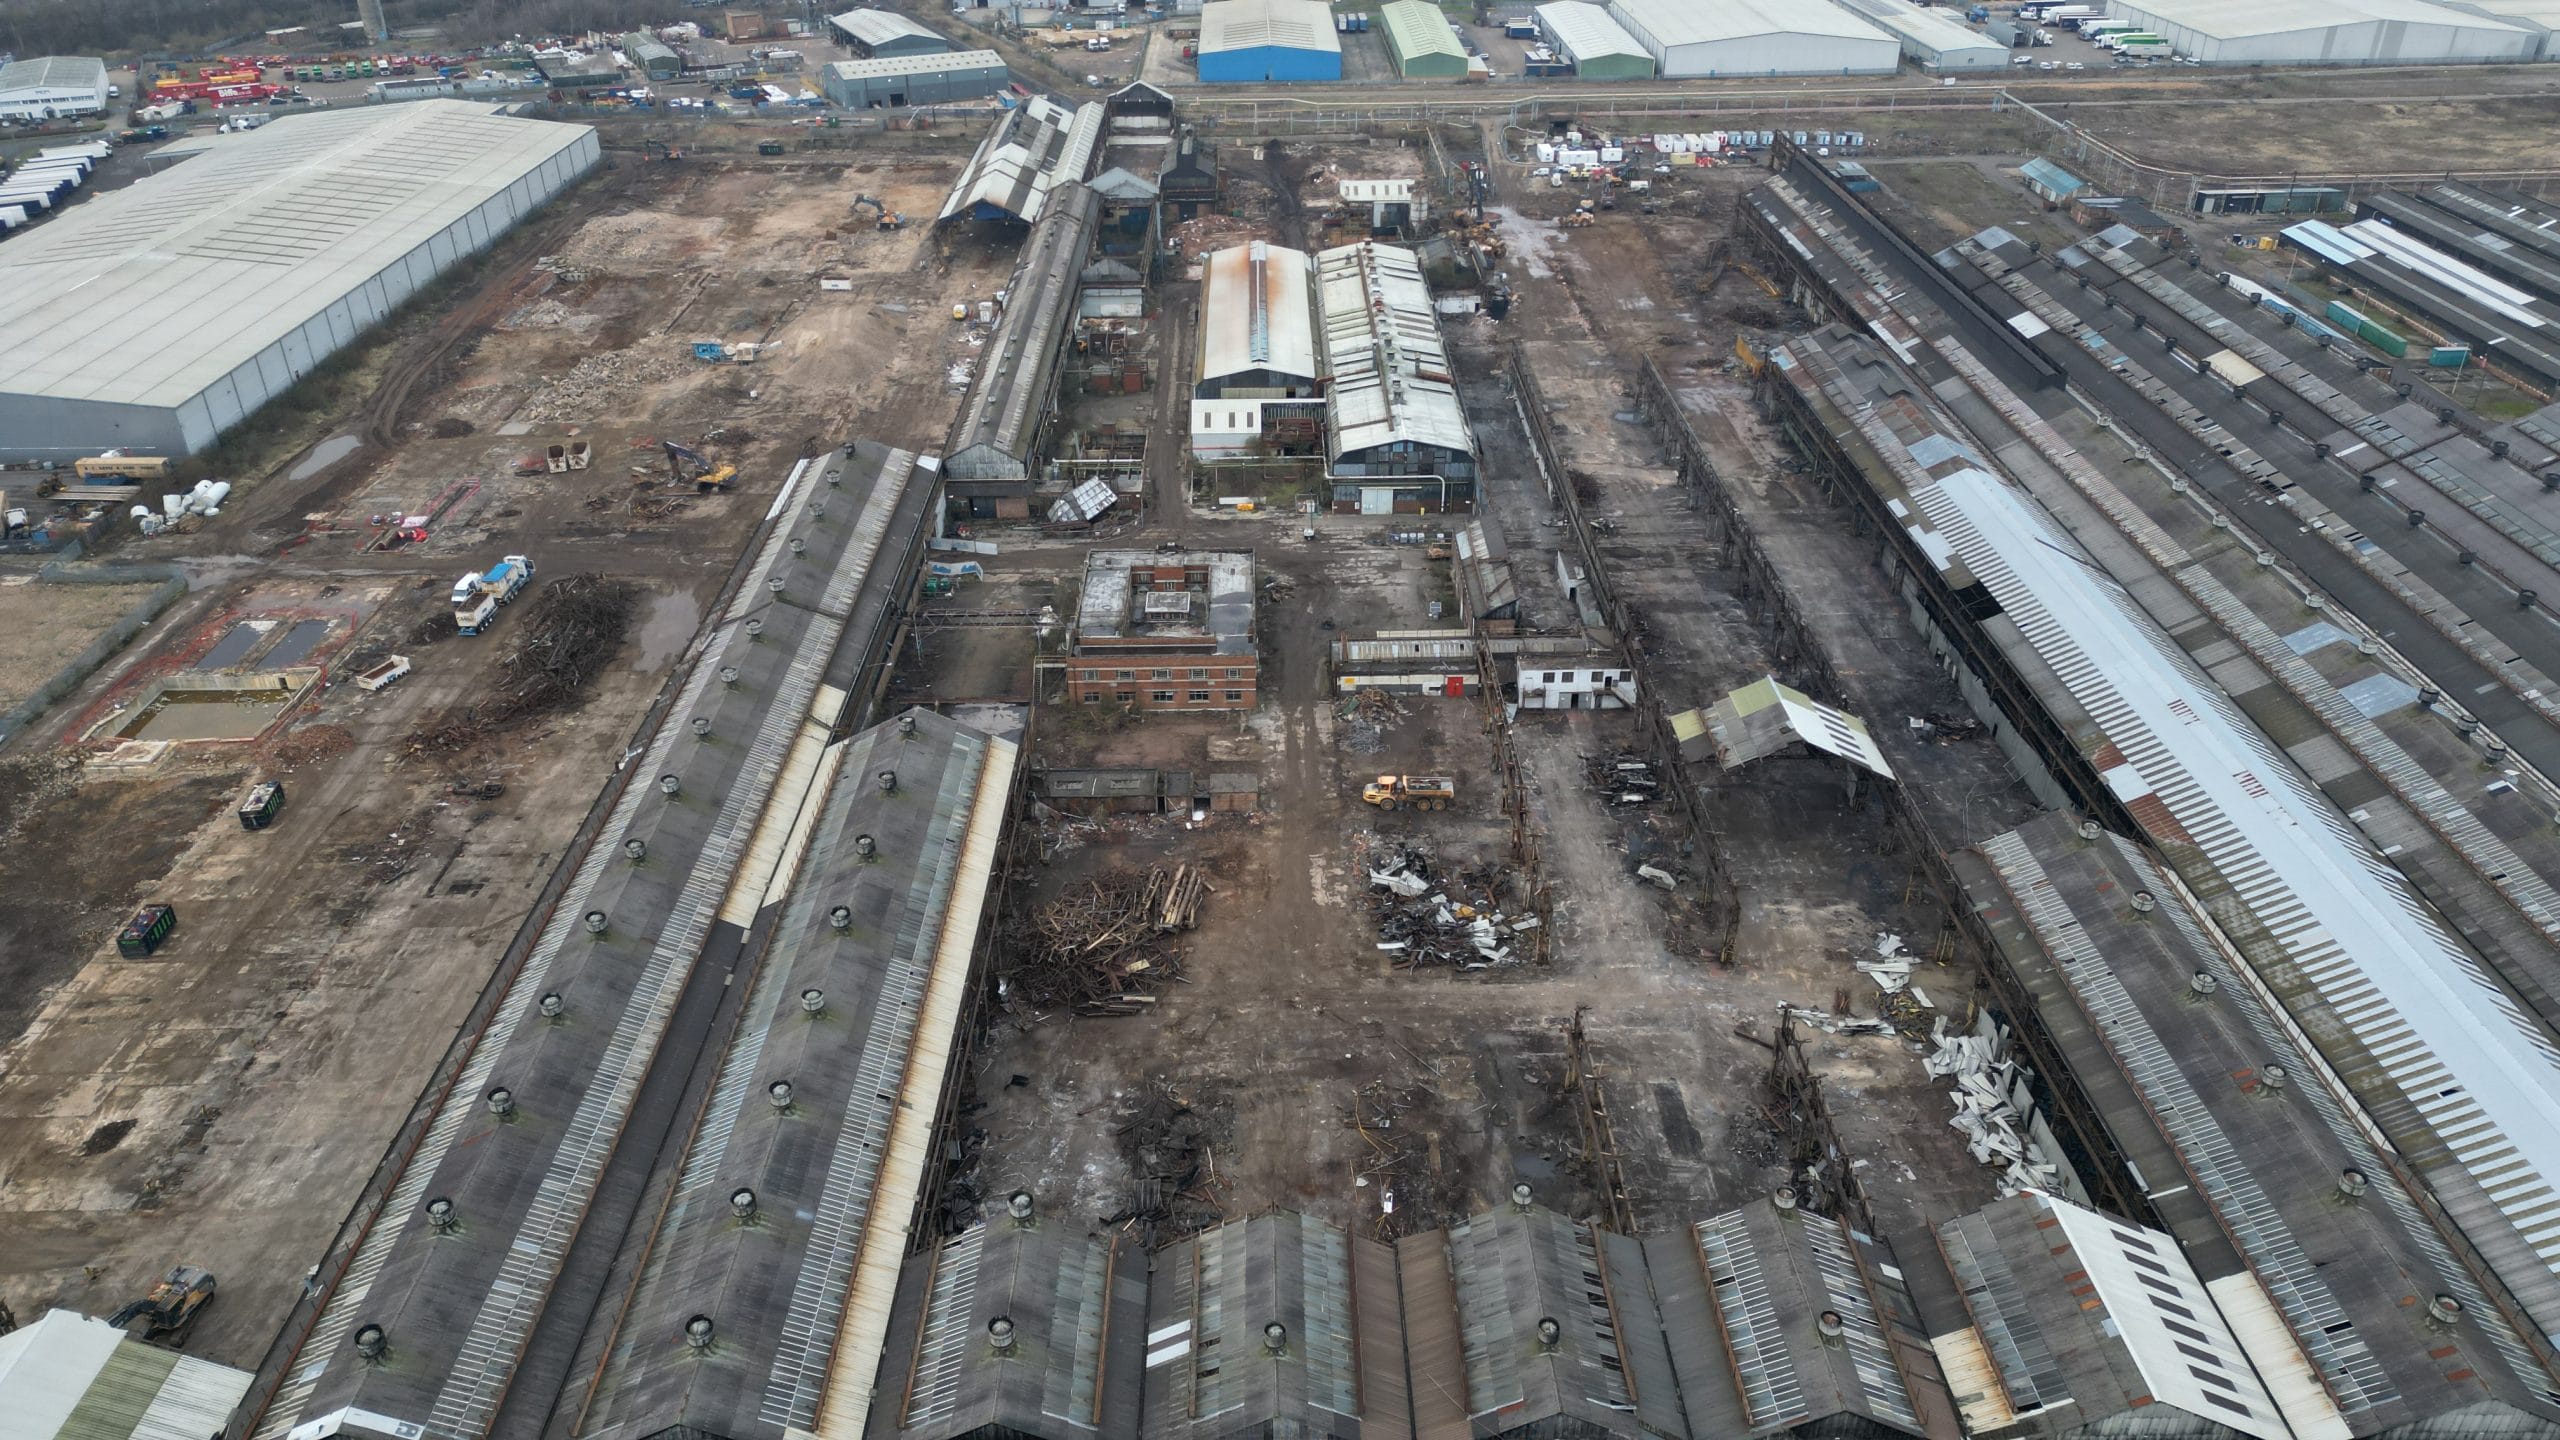


Over the last year the site vendor has carried out demolition and land remediation works in advance of our Clients regeneration of the land for new industrial uses. The development consists of a new estate spine road creating access to the 4 plots unlocking approximately 1.8 million square feet of new warehousing space with associated service yards, offices and car parking. The units range in size from 290,000 sq.ft to 588,000 sq.ft with additional space created through installation of internal mezzanines. The size of building footprints dictates the building eaves height ranging from 18m to 21m although planning permission on plots 1& 2 allows for increasing the height to 40m to allow for high bay and potential automation uses.